Planning Stage Services



Talk to Our Expert Team Today
Our expert Planning Stage Services team, led by Harriet, Reece and Mark, are here to help.
Planning Stage Services
BSE|3D’s knowledgeable team have a wealth of expertise in assisting our clients with the building services design required for planning stage. We consider national and local regulations compliance, the RIBA work stages and support Architects with the planning for the services requirements and renewable energy strategies. Our team are on hand to support your building services needs during the preparation and submission of a planning application.
From single dwellings, block of flats, offices or schools to data centres, hospitals and restaurants, our team have supported the planning application and provided design support to help ensure that the client has a building with the space and services to operate sustainably.
With offices across the country, we are versed in both national planning policy and local planning guidance alike. Additionally we have an in depth of knowledge of the Building Regulations and have our own in-house Low Carbon Consultants to carry out energy and sustainability strategies.
Our Reviews


National Planning Policy
The UK’s National Planning Policy Framework (NPPF) outlines how planning policy should be applied across the country. It prioritises sustainable development and emphasising economic, social, and environmental considerations. The framework sets out key principles, promoting efficient land use and housing delivery. Local authorities use NPPF as a foundation for creating their own development plans, ensuring consistency nationwide.
Our team use this document alongside local council policies to accurately identify the specific requirements your building has to align with.


Building Regulations
The Building Regulations are in place to ensure safe, efficient, and sustainable construction. Covering areas across structure, fire safety, ventilation, fuel and power, and accessibility, these regulations set standards for various aspects of building design and performance. Regularly updated, they reflect advancements in technology and evolving priorities, promoting high-quality, secure, and environmentally conscious built environments.
Planning stage support from our team will see us provide advice to our client and their design team to ensure that their building complies with the building regulations. Additionally, any services included within the concept design are selected to ensure they are compliant across the Approved Documents of the Building Regulations, including but not limited to:
- Part B – Fire safety
- Part F – Ventilation
- Part G – Sanitation, hot water safety and water efficiency
- Part J – Combustion appliances and fuel storage systems
- Part L – Conservation of fuel and Power
- Part S – Infrastructure for charging electric vehicles
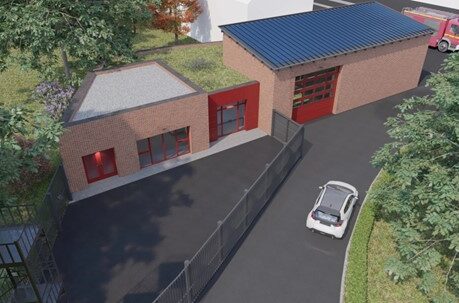

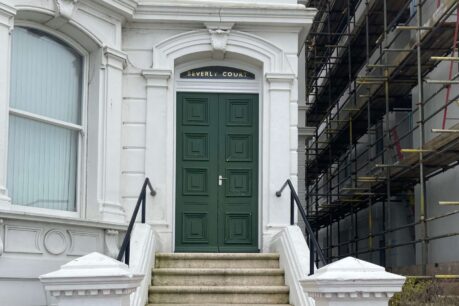
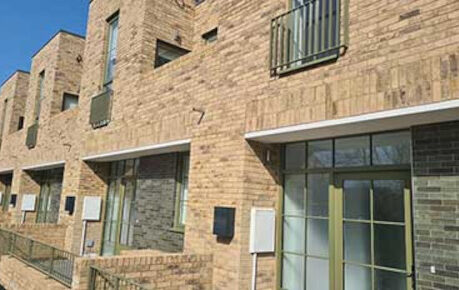
Recent Planning Stage Projects
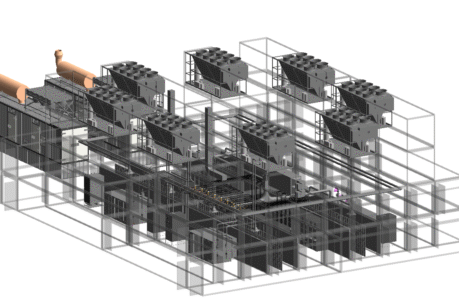
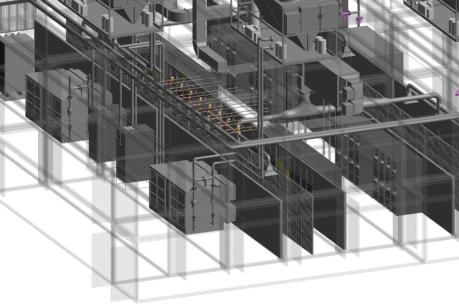
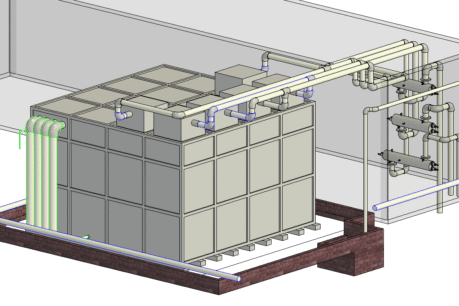
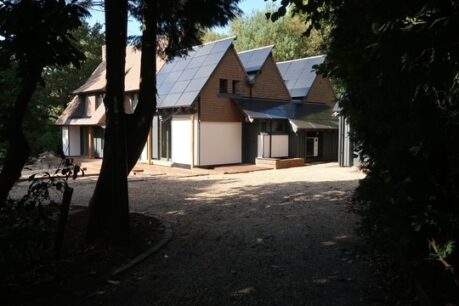


Local Planning Policy
Local planning policies guide development within local councils. Shaped by local authorities, these policies detail land use, housing, and environmental considerations. They ensure consistency with national frameworks, reflecting the unique needs and priorities of their communities. Local plans aim to balance growth with preservation, fostering sustainable and cohesive development.
Local plans are always considered during planning stage projects, especially in relation to energy efficiency as the requirements can change from council to council. Our team have created many energy and sustainability reports in line with local planning policy and site-specific planning conditions. This ensures that the proposed services scheme when combine with the architectural design complies with all applicable regulations to produce a sae and sustainable building.
Greater London Authority (GLA) Guidance
The Greater London Authority (GLA) Energy Guidance outlines strategies for sustainable energy use in London. Addressing aspects like renewable energy, carbon reduction, and energy efficiency, it aims to create a resilient and low-carbon urban environment. The guidance informs development decisions, fostering a greener and more sustainable future for the city.
Our team are well versed in the requirements and assessment format required by the GLA Energy Guidance for all projects going through planning within the Great London Authority Area. Recent GLA planning projects and associated energy assessments include a multi residential property and a mixed-use building providing both residential and restaurant space.
We also work with the latest industry design tools, such as Building Information Modelling (BIM), to ensure maximum integration between our consultants, your team, site contractors and stakeholders.
Talk to Our Expert Team
Our expert team of building services consultants are here to help. If you would like to learn more about the range of services we offer, please get in touch for an informal discussion about your needs and requirements.
RIBA Stage 2 and 3 Design
RIBA Plan of Work Stage 2 involves developing the project’s brief into a concept design, where building services design integrates with the Architectural vision. At this stage during planning application preparation, our team will identify the load and size of plant required to service the building. This is done by carrying out heat loss/gain calculations, high level ventilation calculations and electrical load assessments. From these the main generation and distribution equipment can be identified. From here work with the Architect to locate plant rooms and risers, considering both horizontal and vertical distribution. This ensures that any spatial challenges related to housing and routing plant are identified prior to finalising and submitting the general arrangement drawings for planning approval.
At Stage 3, the developed design is refined to full planning, and more detailed building services elements are used to further spatially coordinate the services with the structure and Architecture. This can allow a seamless development of the building services design at RIBA Stage 4 once the planning application has been approved, without compromising on sustainability and efficiency goals.
Please contact our team so we can support you through your planning preparation and submission.-designed” goals.
Our Clients
From our BSE 3D offices in London, Sussex and Ireland, our team has worked on a wide range of construction projects around the UK. We also have associated offices in Europe, UAE and America, allowing us to support our clients as they grow internationally.
We have assisted with property construction for a broad range of sectors, including:
- Arts and Culture
- Education
- Healthcare
- Hotels and Leisure
- Retail and Commercial
- Transportation
Our clients include architects, project managers, large-scale contractors and commercial end-users of a building or complex. To see examples of the briefs, budgets, timescales and engineering services we have worked on, you can view our portfolio here.
Our Sectors









BSE3D were recommended to us by the former head of project management at Mace to advise us in relation to a number of areas relating to the Great Northern Hotel’s mechanical & electrical systems. Over a period of almost two years, BSE3D have helped us enormously through a combination of their vast technical knowledge and their ability to diplomatically drive forward our agenda without fear of upsetting the incumbent teams.
Huge thanks and congratulations to BSE 3D on completing your recent cycle challenge. Most of you have been back already, and I hope you are starting to get over your jetlag and getting back to normality. It’s always a bit difficult settling into the swing of real life! I have had a report about the challenge from the local crew, whom spoke extremely highly of you all while on the challenge, so well done – you’ve also all done a phenomenal job raising funds for such a worthwhile cause!!!
We have been delighted with the performance of BSE 3D. They were able to take our requirements, develop our brief and prepare a design all within a tight timeframe. They then tendered and managed the entire build process to budget. I would not hesitate to recommend them.
Our company employ many consultants, to develop design specifications and act as Lead Designer. Over the last two years we have worked together on a new data centre design. On a project of this size there are always areas to be developed and I was particularly pleased with BSE 3D’s response to any issues that arose by providing solution options and making sure the results matched our requirements. BSE 3D produced the Test Specification document used to test the full infrastructure and during the busy commissioning and test phase they were in attendance to witness and sign-off the test documents which confirm the test results fully meet the design standards and test specification.
QData QFZ LLC hired the services of BSE3D for the MEP Design, Consultation and Supervision works of two Data Centers at the Qatar Free Zones of located in Ras Bu Fontas (capacity of 6MW) and Um Al Haul (capacity of 4MW), both of which were customized to the End ?User’s requirements and were successfully delivered. In addition to this, both Data Centers applied for Uptime Institute Tier III Certifications for Design, Construction and Operation in which BSE3D was also involved.
Both projects were well designed, executed and delivered within the agreed time-frame despite many challenges locally and internationally. BSE3D were a key figure in assisting and supporting us as a client to overcome all obstacles, leading to the success of both projects. Their performance and technical support were critical.
We would recommend BSE3D for future projects, given their commitment and their expertise in dealing with regulations within Qatar and the GCC region in general.
We at Colt have worked with BSE3D many times over the years and have always had a brilliant experience with them. The BSE3D team always go above and beyond to ensure designs and projects run smoothly.
In particular as an example; their assistance over the last 3 years on a complicated Generator and switchboard sequencing project has been brilliant. This project was a challenge due to the Data Centre being fully populated and live with customer loads but key switchboard and generator works needed to be completed seamlessly. They created the in depth design brief which was of a very high standard that allowed the project to be completed smoothly with no issues whatsoever.
They are a great team to work with and all members of the team have a very high level of technical knowledge and all work to a very high standard too.
BSE3D have been an unbelievable find for Quantum Switch their contribution to our growth and success in expanding market places coupled with their diligent well experienced certified Data Centre professional engineers has made this possible. What we value most about our relationship is the personal service and technical knowledge available when required. We would have no hesitation in recommending BSE3D Limited for any type of Data Centre projects as long as it’s not in competition.
Beckman Coulter have worked with BSE|3D for 4 years now and I personally have worked with BSE|3D during this time to successfully deliver numerous business critical projects. Beckman Coulter has a close working relationship with BSE|3D’s who have an open mind to new ideas/solutions, diligent approach to deliver cost and time effective solutions within their M & E designs for our projects.
Do You Have Any Questions About Our Services?
Get in contact with our experienced team either by phone, by email or by using the enquiry form. We aim to respond to all enquiries within 24 hours.
Our Latest News